

Bearing swaging defects can include uneven forming, excessive deformation, surface damage, and changes in bearing movement. These issues may start with incorrect tooling, poor alignment, unsuitable support, or process settings that do not match the assembly requirements. A neat appearance alone cannot confirm an acceptable result.
We approach prevention by reviewing the bearing, housing, tooling, and approved procedure together. This guide explains common defects, their possible causes, and the checks that help teams investigate them.
You will also learn where tooling selection and inspection fit into the process, so your team can address recurring issues without guessing or making unapproved adjustments to critical aerospace components during production or maintenance work.
What Can Go Wrong During Bearing Swaging?
Swaging forms a specified feature to secure a bearing within its assembly. Depending on the design, that feature may belong to the bearing outer ring or the housing.
Problems arise when the process forms too little material, displaces too much, or applies force in the wrong location. An incorrect setup can also damage components before the operator notices an obvious forming defect.
When investigating bearing swaging problems, we consider the whole sequence. A bearing that entered the operation incorrectly seated may produce a poor result despite serviceable forming equipment.
The approved drawing and work instruction define the required geometry and acceptance criteria. Our specifications reference provides context for identifying applicable requirements; confirm the current document for each assembly.
Common Bearing Swaging Defects
An uneven profile or damaged surface warrants investigation, but appearance alone cannot identify the cause. We review the component, setup, and process together.
Uneven or Incomplete Swaging
Uneven forming may leave one area deeper than another. Incomplete forming can leave the retention feature outside specified dimensions.
Check centering, fixture stability, tool condition, and bearing seating. Incorrect geometry or an interrupted cycle may also contribute.
Prevent bearing swaging defects by following approved settings. Confirm whether the procedure allows additional forming before making another pass.
Excessive Material Deformation
More forming does not necessarily improve bearing retention. Excessive deformation can distort the feature or affect bearing movement.
Compare dimensions and required movement checks with approved limits. Incorrect tooling, excessive feed, or repeated passes may explain Improper bearing swaging.
Bearing or Housing Damage
Inspect for scoring, dents, cracks, and distortion. Debris, damaged tooling, or unsuitable support may contribute.
Correct aerospace bearing installation establishes seating and alignment before forming. Record existing marks beforehand. Hold suspected cracks or unacceptable distortion for authorized evaluation.
Tool Alignment and Setup Problems
A tilted fixture or off-center tool can concentrate forming force. Check adapters, support, orientation, and access before starting.
The assembly must remain stable throughout the operation.
How Proper Tooling Helps Prevent Swaging Defects
Choose swaging tools that match the bearing, housing, approved method, and access requirements.
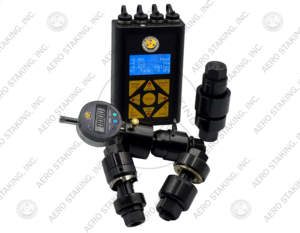
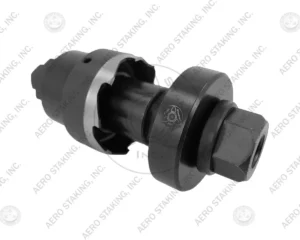
Our drill press tri-roller tooling supports repeatable forming in compatible setups. Portable forming equipment provides another option when the approved application requires portability.
To support swaging quality, confirm:
- Compatible tools and adapters
- Clean, serviceable forming surfaces
- Stable support and correct contact
- Required inspection or calibration status
- Current instructions and authorized settings
When bearing swaging problems recur, compare records of components, fixtures, tooling, and settings. These details help your team investigate variation without guessing.
How to Inspect a Swaged Bearing
Inspection should combine visual checks with the dimensional and functional checks the assembly requires. Appearance alone cannot confirm acceptance.
Check the Formed Feature and Surrounding Surfaces
Examine the specified formed area for irregularity, incomplete contact, damage, and contamination. Use the lighting and magnification required by the inspection procedure.
Compare the profile with the drawing rather than expecting every design to produce the same shape. Record the location and extent of any questionable condition.
Verify Dimensions and Required Movement
Measure the specified features with suitable instruments. Check seating depth, formed dimensions, clearance, or other characteristics only as the applicable documentation requires.
Where specified, verify rotation, articulation, or torque. Unexpected resistance can justify investigation, but it does not identify a single cause.
Complete Required Testing and Records
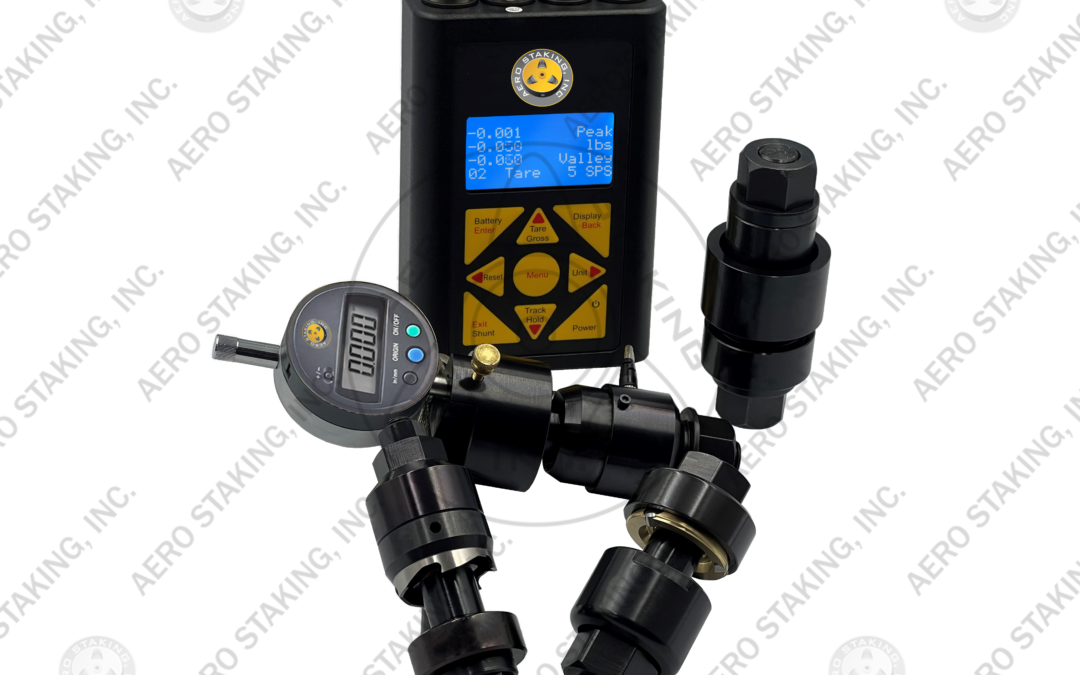
Use dedicated testing equipment appropriate to the required verification. Apply retention or proof-load tests only when specified, using the approved fixture, load, and acceptance criteria.
Document results and route nonconforming parts through the established quality process. Consistent bearing inspection helps prevent questionable assemblies from moving forward without disposition.
Our precision inspection and quality control tools support accurate testing and help verify that bearing assemblies meet the required specifications.
Troubleshooting Table: Problem, Possible Cause, and Inspection Point
Use this table to organize an investigation into bearing swaging defects. These are possible causes, not confirmed diagnoses.
| Problem | Possible cause | Inspection point |
| Uneven formed profile | Misalignment, unstable support, uneven tool wear | Centering, fixture seating, forming surfaces |
| Incomplete forming | Incorrect setup, interrupted cycle, unsuitable geometry | Specified profile dimensions, tool contact, process record |
| Excessive deformation | Incorrect geometry, excessive feed, repeated forming | Dimensional limits, settings, pass history |
| Scoring or dents | Debris, damaged tooling, incorrect contact | Surface condition, cleanliness, contact locations |
| Suspected cracking | Excessive deformation, material condition, earlier damage | Required inspection method and quality disposition |
| Unexpected movement resistance | Distortion, seating error, contamination | Required movement checks and assembly dimensions |
| Failed specified retention test | Insufficient forming, dimensional mismatch, test setup error | Formed feature, component dimensions, test configuration |
FAQ
These answers address common decisions during troubleshooting.
Can You Identify Every Defect Visually?
No. Visual checks reveal some conditions, but dimensions and required functional tests determine acceptance. Follow the assembly-specific inspection plan.
Can You Rework an Improperly Swaged Assembly?
Only when authorized instructions permit it. Improper bearing swaging may require engineering review, approved rework, or replacement. Avoid unapproved additional passes.
Does Better Tooling Eliminate Inspection?
No. Appropriate equipment supports swaging quality, but inspection still verifies the result. Tool condition, setup, and component variation remain relevant.
Build Consistency Into Every Setup
Preventing bearing swaging defects starts with compatible tooling, stable alignment, and checks against approved requirements. Contact us to discuss your assembly, access constraints, and tooling needs before your next production or maintenance run.